Villa Road, Chilton £1,750 PCM

-
Approach

-
Kitchen/Dining Room

-
Living Room

-
Kitchen/Dining Room

-
Living Room

-
Kitchen Area

-
Kitchen/Dining Room

-
Rear Garden

-
Rear Garden

-
Bedroom One

-
En-Suite

-
Bedroom Two

-
Bedroom Three

-
Family Bathroom

-
Cloakroom

-
Approach

-
Rear Elevation


Please enter your starting address in the form input below.
Please refresh the page if trying an alernate address.
- AVAILABLE FROM DECEMBER 2026 FOR LONG-TERM LET, UNFURNISHED
- DETACHED THREE BEDROOM FAMILY HOME
- KITCHEN/DINING ROOM WITH INTEGRATED APPLIANCES & BOX BAY WINDOW
- GENEROUSLY SIZED LIVING ROOM
- ENCLOSED REAR GARDEN
- GARAGE & OFF-STREET PARKING FOR TWO VEHICLES
- EN-SUITE, FAMILY BATHROOM & DOWNSTAIRS CLOAKROOM
*Available from December 2026 for Long-Term Let, Unfurnished*
This well-presented three-bedroom detached family home offers spacious and versatile accommodation throughout.
The ground floor comprises a generously proportioned living room featuring an attractive bay window, allowing plenty of natural light to fill the space. A spacious kitchen/dining room comes complete with integrated appliances, a further bay window and double doors opening onto the garden, creating an ideal setting for both everyday family living and entertaining. A convenient downstairs cloakroom completes the ground floor accommodation.
Upstairs, the property boasts three well-proportioned bedrooms. The principal bedroom benefits from dual-aspect windows, a fitted wardrobe and a private en-suite shower room. The remaining two bedrooms are served by a modern family bathroom.
Externally, the property further benefits from a private garden, garage, off-street parking for two vehicles and a partial carport, providing ample parking and practical storage options.
Approach
The property is approached via a driveway providing off-street parking for two vehicles, with a partial carport and access to the garage. A pathway leads to the storm porch and front entrance door, which opens into:
Hallway
Stairs rising to first floor, radiator and doors to:
Cloakroom
Suite comprising hand wash basin and WC with concealed cistern. Integral washing machine, storage cupboard and an extractor.
Living Room (4.70 x 3.28 (15'5" x 10'9"))
Double glazed box bay window to front aspect, two double glazed windows to side aspect and two radiators.
Kitchen/Dining Room (4.71 x 3.44 (15'5" x 11'3"))
Matching wall & base units, integral Hotpoint double oven, four-ring gas hob with extractor over, dishwasher and fridge/freezer. One and a half bowl stainless steel sink/drainer, double glazed box bay window to front aspect, double glazed window and double doors to the rear aspect/garden.
First Floor Landing
Access to loft space, double glazed window to front aspect and a radiator. Doors to:
Bedroom One (3.67 x 2.72 (12'0" x 8'11"))
Dual aspect double glazed windows, double door wardrobe and a radiator. Door to:
En-Suite
Suite comprising shower, hand wash basin and WC. Chrome heated towel rail, double glazed privacy window to side aspect, spotlights and an extractor.
Bedroom Two (3.32 x 2.54 (10'10" x 8'3"))
Dual aspect double glazed windows and a radiator.
Bedroom Three (3.32 x 2.90 (10'10" x 9'6"))
Double glazed window to side aspect and a radiator.
Family Bathroom
Suite comprising bath, hand wash basin and WC with concealed cistern. Chrome heated towel rail, double glazed privacy window to rear aspect and an extractor.
Garden
The rear garden is laid to lawn and enclosed by a combination of timber fencing and brick walling. An access door leads into the garage, whilst a side gate provides access to the driveway.
Off-Street Parking
Off-street parking for two vehicles, with a partial carport and access to the garage.
Request A Viewing
Photo Gallery
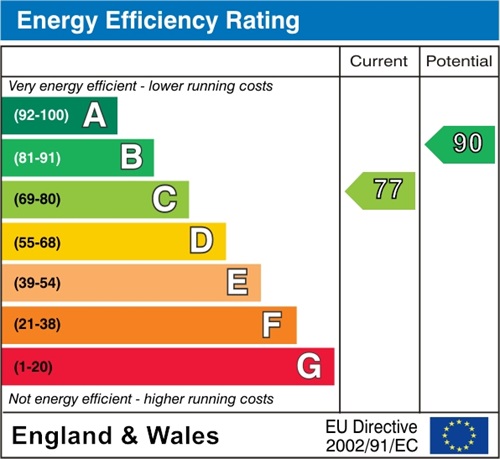
EPC
Floorplans (Click to Enlarge)

07/12/2026
Chilton OX11 0TU










Properties for Sale by Region | Properties to Let by Region | Cookie Policy | Privacy Policy | Complaints Procedure
Company Registration Number: 6356199 | VAT Number: 921806338