Fludger Close, Wallingford £1,250 PCM

-
Approach

-
Kitchen

-
Living Room

-
Dining Room

-
Kitchen

-
Living Room

-
Rear Garden

-
Bedroom

-
Shower Room

-
Rear Elevation


Please enter your starting address in the form input below.
Please refresh the page if trying an alernate address.
- AVAILABLE FROM MID DECEMBER 2026 FOR LONG-TERM LET
- WEST-FACING, LOW-MAINTENANCE REAR GARDEN
- LIVING ROOM, DINING ROOM & KITCHEN
- SPACIOUS DOUBLE BEDROOM
- SHOWER ROOM WITH WALK-IN SHOWER
- OFF-STREET PARKING FOR ONE VEHICLE
- LOCATED WITHIN CLOSE WALKING DISTANCE OF WALLINGFORD TOWN CENTRE
*Available from Mid December 2026 for a Long-Term Let, Unfurnished*
Situated within easy walking distance of Wallingford Town Centre, this property offers well-presented accommodation with a low-maintenance, west-facing rear garden and off-street parking for one vehicle.
The ground floor opens into a living room, which leads through to the kitchen, with a separate dining room positioned to the rear of the property. Upstairs, there is a spacious double bedroom featuring an over-stairs wardrobe, alongside a modern shower room fitted with a walk-in shower.
Externally, the property benefits from a low-maintenance west-facing rear garden, providing an outdoor space to enjoy, as well as off-street parking for one vehicle.
Approach
The property is accessed via the gravelled driveway, providing off-street parking for one vehicle. A pathway leads to the property's front door, opening into:
Living Room (3.31 x 3.28 (10'10" x 10'9"))
Stairs rising to first floor, double glazed window to front aspect and an opening to:
Kitchen (3.29 x 2.61 (10'9" x 8'6"))
Matching wall & base units, one and a half bowl stainless steel sink/drainer, under stairs storage cupboard and a radiator. Space & plumbing for cooker, washing machine and fridge/freezer. Opening to:
Dining Room (2.60 x 1.79 (8'6" x 5'10"))
Double glazed window to rear aspect and double glazed door to rear aspect.
First Floor Landing
Airing cupboard and doors to:
Bedroom (3.42 x 3.32 (11'2" x 10'10"))
Double glazed window to front aspect, over stairs storage cupboard and a radiator.
Shower Room
Suite comprising walk-in shower, hand wash basin set on vanity unit and a WC. Chrome heated towel rail, double glazed privacy window to rear aspect, shaver socket and an extractor.
Rear Garden
The west-facing, low-maintenance rear garden features a paved patio area and artificial lawn, enclosed by timber fencing with a rear access gate.
Off-Street Parking
The gravelled driveway provides off-street parking for one vehicle.
Request A Viewing
Photo Gallery
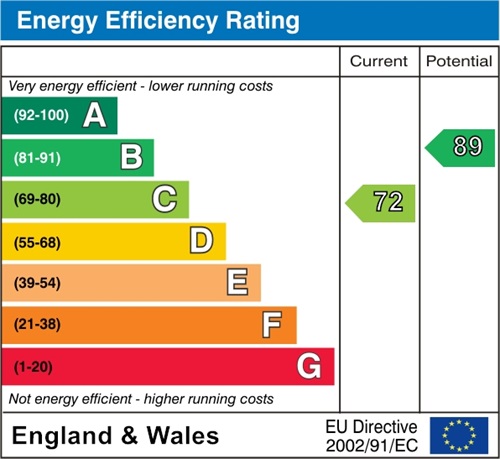
EPC
Floorplans (Click to Enlarge)

14/12/2026
Wallingford OX10 9BP










Properties for Sale by Region | Properties to Let by Region | Cookie Policy | Privacy Policy | Complaints Procedure
Company Registration Number: 6356199 | VAT Number: 921806338