Rupert Close, Chalgrove £350,000

-
Approach

-
Living Room

-
Kitchen/Dining Room

-
Rear Garden

-
Living Room

-
Kitchen/Dining Room

-
Conservatory

-
Rear Garden

-
Bedroom One

-
Bedroom Two

-
Bedroom Three

-
Family Bathroom

-
Rear Elevation


Please enter your starting address in the form input below.
Please refresh the page if trying an alernate address.
- MODERN KITCHEN/DINING ROOM FITTED IN 2025
- SPACIOUS LIVING ROOM
- THREE BEDROOMS (TWO DOUBLES)
- ENCLOSED REAR GARDEN
- GOOD ACCESS TO THE M40, PROVIDING CONVENIENT LINKS TO LONDON AND OXFORD
- GARAGE & OFF-STREET PARKING
- VILLAGE LOCATION
Three bedroom home situated in Chalgrove, offering good access to the M40 and convenient links to Oxford and London. The ground floor comprises a spacious living room and a modern kitchen/dining room, fitted in 2024 and incorporating an integrated oven and hob. A door leads through to the conservatory, which benefits from triple aspect windows overlooking the rear garden.
Upstairs, there are three bedrooms, two of which are doubles, with bedroom one benefiting from fitted wardrobes. The home is completed by a family bathroom.
Outside, the enclosed rear garden is mainly laid to lawn, with a rear access gate leading to the garage and off-street parking for one vehicle.
What The Owner Says...
"We are moving to be closer to family, but will be very sad to leave. It is a lovely neighbourhood with wonderful neighbours, and we have really enjoyed living here."
Approach
A pathway leads across the front lawn to the front door, opening into:
Hallway
Stairs rising to first floor and door to:
Living Room (3.97 x 3.76 (13'0" x 12'4"))
Double glazed window to front aspect and a radiator. Doorway to:
Kitchen/Dining Room (4.66 x 3.01 (15'3" x 9'10"))
Fitted in 2024 with matching wall & base units, integral oven and four-ring electric hob with extractor over. Space & plumbing for washing machine, dishwasher and American style fridge/freezer. One and a half bowl sink/drainer, two storage cupboard and spotlights. Double glazed window and door to:
Conservatory (4.04 x 2.40 (13'3" x 7'10"))
Triple aspect double glazed windows and double doors to the rear aspect/garden.
First Floor Landing
Access to loft space and doors to:
Bedroom One (3.95 x 2.64 (12'11" x 8'7"))
Fitted wardrobes, double glazed window to front aspect and a radiator.
Bedroom Two (3.02 x 2.65 (9'10" x 8'8"))
Double glazed window to rear aspect and a radiator.
Bedroom Three (2.09 x 1.87 (6'10" x 6'1"))
Double glazed window to rear aspect and a radiator.
Family Bathroom
Suite comprising bath with shower over, hand wash basin and WC. Black heated towel rail, double glazed privacy window to front aspect and an airing cupboard.
Rear Garden
The rear garden is mainly laid to lawn, with a paved patio area adjacent to the property, alongside planted borders and trees. A rear/side access gate leads around to the garage and off-street parking.
Garage (5.92 x 2.74 (19'5" x 8'11"))
Equipped with power & lighting and an up & over door.
Off-Street Parking
Off-street parking for one vehicle to the front of the garage.
Request A Viewing
Photo Gallery
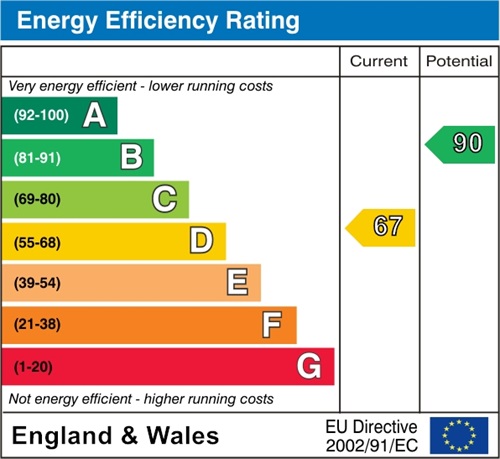
EPC
Floorplans (Click to Enlarge)

Chalgrove OX44 7RT










Properties for Sale by Region | Properties to Let by Region | Cookie Policy | Privacy Policy | Complaints Procedure
Company Registration Number: 6356199 | VAT Number: 921806338