Lower Wharf, Wallingford £449,000

-
Approach

-
Living Room

-
Dining Room

-
Kitchen

-
Sun/Garden Room

-
Living Room

-
Dining Room

-
Rear Courtyard

-
Bedroom One

-
Bedroom One

-
Bedroom Two

-
Bathroom

-
Rear Courtyard

-
River Thames

-
River Thames


Please enter your starting address in the form input below.
Please refresh the page if trying an alernate address.
- EXCLUSIVE DEVELOPMENT FOR OVER 55S
- SHORT WALK TO WALLINGFORD TOWN CENTRE & THE THAMES PATH
- MODERN & OPEN-PLAN STYLE INTERIOR
- TWO GENEROUSLY SIZED DOUBLE BEDROOMS
- SOUTH-FACING COURTYARD GARDEN
- CONTEMPORARY KITCHEN WITH INTEGRATED APPLIANCES
- FOUR-PIECE BATHROOM SUITE WITH FREESTANDING BATH & RAINFALL SHOWER
- CLOAKROOM WITH SLIDING STORAGE CUPBOARD & SPACE FOR LAUNDRY APPLIANCES
- ALLOCATED PARKING SPACE FOR ONE VEHICLE
- FULLY BOARDED LOFT SPACE WITH LARGE ACCESS HATCH & FOLD-DOWN LADDER
Situated within a private development exclusively for the over 55s, this well-presented two-bedroom home is located on a private road leading down to the Thames Path, just a short walk from Wallingford town centre. The property offers modern, open-plan style accommodation, a south-facing courtyard garden and allocated parking for one vehicle.
The ground floor comprises a generously sized living room with an archway leading through to the dining room. Further archways connect to the contemporary kitchen, which features a range of integrated appliances, and a garden/sun room with a door opening directly onto the south-facing courtyard garden. An additional benefit is the downstairs cloakroom, which includes a sliding storage cupboard with space and plumbing for a washing machine and tumble dryer.
Upstairs are two generously sized double bedrooms, with the main bedroom benefiting from a wall of fitted wardrobes and an additional double-door storage cupboard. The modern four-piece bathroom suite features a freestanding bath and a separate shower with a rainfall showerhead. A further benefit is the fully boarded loft space, accessed via a large hatch with a fold-down ladder, providing a generous area for additional storage.
Outside, the south-facing courtyard garden is mainly laid to patio, with a raised planting bed to the rear featuring mature bushes and shrubs. Allocated off-street parking for one vehicle, with additional visitor parking spaces available.
Current service charge: £3870.72 per annum or £322.56 per calendar month
Approach
The property is approached via a private road, with the front door opening into:
Entrance Porch
Dual aspect double glazed windows and door to:
Hallway
Stairs rising to first floor, electric radiator and door to:
Living Room (4.49 x 3.87 (14'8" x 12'8"))
Double glazed window to front aspect with fitted shutters, under stairs storage cupboard and an electric radiator. Door to Cloakroom and archway to:
Dining Room (3.30 x 2.80 (10'9" x 9'2"))
Electric radiator and archways to:
Kitchen (3.26 x 2.57 (10'8" x 8'5"))
Matching wall & base units, integral oven, four-ring electric hob with extractor over, dish washer and fridge/freezer. One and a half bowl stainless steel sink/drainer and a double glazed window to rear aspect.
Sun/Garden Room (2.68 x 1.58 (8'9" x 5'2"))
Skylight, double glazed windows and door to the rear aspect/courtyard garden.
Cloakroom
Suite comprising hand wash basin set in vanity unit, WC with concealed cistern and an extractor. Sliding door cupboard with space & plumbing for a washing machine and tumble dryer.
First Floor Landing
Airing cupboard, access to loft space and matching doors to:
Bedroom One (3.87 x 3.28 (12'8" x 10'9"))
Wall of fitted wardrobes, double door wardrobe/storage cupboard, double glazed window to front aspect with fitted shutters and an electric radiator.
Bedroom Two (3.93 x 3.07 (12'10" x 10'0"))
Double glazed window to rear aspect, skylight and a radiator.
Bathroom
Suite comprising freestanding bath, shower with rain effect, hand wash basin and WC with concealed cistern. Chrome heated towel rail, skylight and an extractor.
Rear Courtyard Garden
The south-facing courtyard garden is mainly laid to patio, with a raised planting bed to the rear featuring mature bushes and shrubs.
Loft Space
The fully boarded loft space, accessed via a large hatch with a fold-down ladder, provides a generous area for additional storage.
Parking
Allocated off-street parking for one vehicle, with additional visitor parking spaces available.
Request A Viewing
Photo Gallery
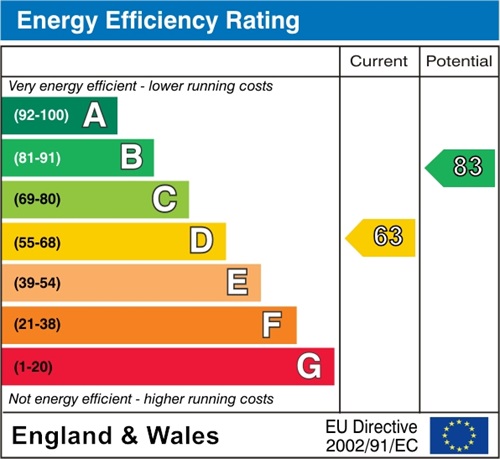
EPC
Floorplans (Click to Enlarge)

Wallingford OX10 9AA










Properties for Sale by Region | Properties to Let by Region | Cookie Policy | Privacy Policy | Complaints Procedure
Company Registration Number: 6356199 | VAT Number: 921806338