Halse Water, Didcot £190,000
-
Approach

-
Living/Dining Room

-
Kitchen

-
Living/Dining Room

-
Kitchen

-
Bedroom One

-
Bedroom One

-
Living/Dining Room

-
Living/Dining Room

-
Bedroom Two

-
Living/Dining Room

-
Family Bathroom

-
Rear Elevation


Please enter your starting address in the form input below.
Please refresh the page if trying an alernate address.
- OFFERED WITH NO ONWARD CHAIN
- LIVING/DINING ROOM WITH A BAY WINDOW
- TWO WELL-PROPORTIONED BEDROOMS
- CONVENIENTLY LOCATED CLOSE TO DIDCOT PARKWAY TRAIN STATION & THE ORCHARD CENTRE
- FAMILY BATHROOM
- ALLOCATED PARKING FOR TWO VEHICLES
- WELL-PRESENTED THROUGHOUT
Offered to the market with no onward chain, this well-presented two-bedroom second-floor apartment is ideally situated within easy reach of Didcot Parkway railway station and the Orchard Centre, offering convenient access to excellent transport links, shops and local amenities.
The accommodation comprises a spacious and inviting living/dining room, enhanced by an attractive bay window that allows plenty of natural light to fill the space. There is also a fitted kitchen, two bedrooms and a family bathroom.
Further benefits include allocated parking for two vehicles.
With its convenient location, practical layout and the added advantage of no onward chain, early viewing is highly recommended.
Approach
The property is accessed via the communal front door with stairs rising to the second floor. The property's front door opens into:
Hallway
Double door storage cupboard, airing cupboard and a wall-mounted electric heater. Matching doors to:
Living/Dining Room (4.86 x 3.04 (15'11" x 9'11"))
Double glazed bay window, additional double glazed window and two wall-mounted electric heaters. Door to:
Kitchen (3.04 x 2.56 (9'11" x 8'4"))
Matching wall & base units, integral oven and four-ring electric hob with extractor over. Space & plumbing for a washing machine and fridge/freezer. One and a half bowl stainless steel sink/drainer and a double glazed window.
Bedroom One (4.33 x 2.54 (14'2" x 8'3"))
Double glazed window.
Bedroom Two (3.02 x 2.04 (9'10" x 6'8"))
Double glazed window.
Bathroom
Suite comprising bath with shower over, hand wash basin, WC and an extractor.
Request A Viewing
Photo Gallery
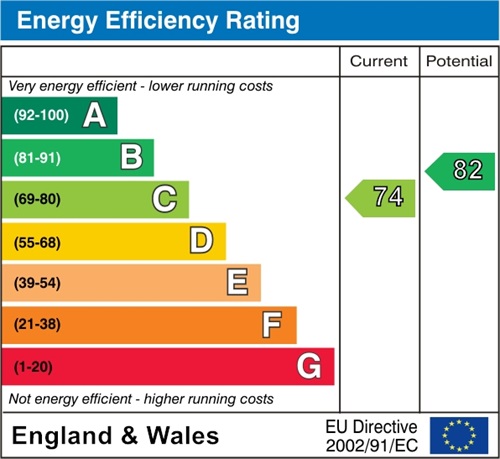
EPC
Floorplans (Click to Enlarge)

Didcot, Oxfordshire OX11 7TX










Properties for Sale by Region | Properties to Let by Region | Cookie Policy | Privacy Policy | Complaints Procedure
Company Registration Number: 6356199 | VAT Number: 921806338